South Canteen
Project Location
Sambhaji Nagar
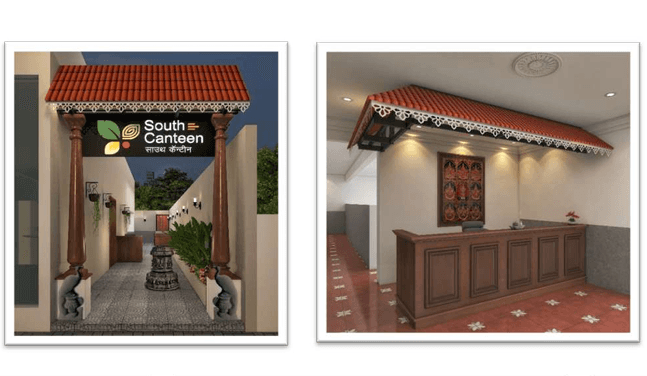
South Canteen
Client Entity
South Canteen
Project Period
2025
Constructed Area
5,000 Sqft
Verified Project Value
Project in Development
/ Project Background & Scope
An upscale 5,000 sq ft restaurant interior design project coming up in Sambhaji Nagar.
The design integrates regional cultural motifs with modern hospitality functionality, establishing an intuitive dining floor layout, natural ventilation paths, and specialized back-of-house commercial kitchen coordination.
VADsoft's architectural design team developed detailed 3D spatial visualizations, lighting layouts, and custom millwork specifications to deliver a memorable dining ambiance.
Multidisciplinary Services Deployed
Detailed Scope of Work
- 5,000 sq ft architectural layout & patron zoning
- Commercial kitchen MEP coordination & exhaust routing
- Bespoke dining millwork, bar counters & feature lighting
- Durable non-slip flooring and acoustic management
- Detailed architectural tender documentation & material specs
Need similar engineering or turnkey construction capabilities?
Discuss Your Project RequirementsExplore Full Portfolio
Review all industrial, commercial, infrastructure, and institutional interior executions delivered across India.
View All 10 Documented Projects