BIM ARCHITECTURE
Parametric architectural modeling from conceptual massing through LOD 400 construction documentation.
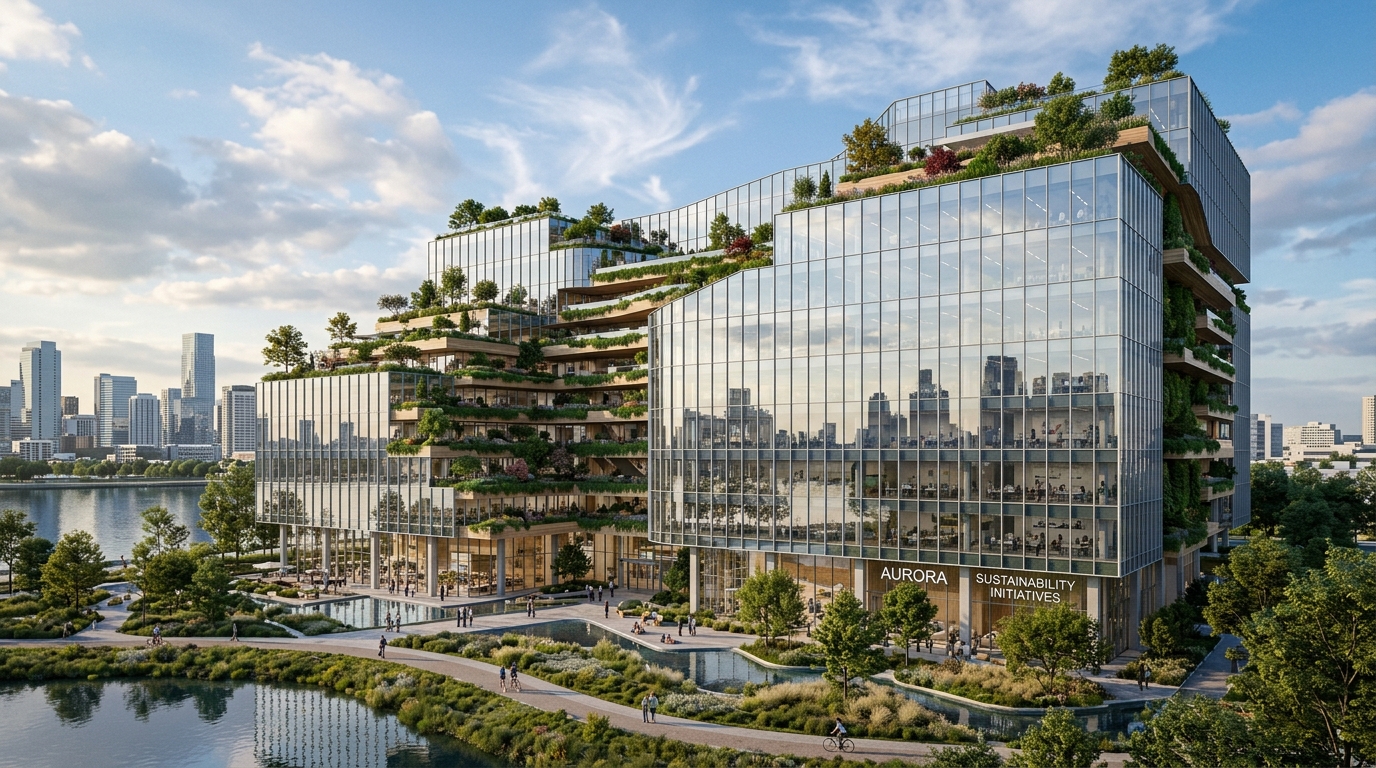
/ Engineering Overview & Approach
VADsoft's Architectural BIM service develops intelligent, data-rich digital building models that serve as the authoritative single source of truth for all project stakeholders.
We author parametric architectural elements—walls, curtain walls, doors, ceilings, and spatial volumes—enriched with thermal, material, and specification parameters. This enables automated quantity extraction, rapid design iterations, and instant generation of consistent floor plans, sections, and elevations.
Our team supports architects, general contractors, and developers across India, the UK, Europe, and the USA, adhering to ISO 19650 and regional BIM execution standards.
Standard Scope & Deliverables
- Native Autodesk Revit architectural model (.RVT)
- Standard IFC exchange files for open-BIM collaboration
- Coordinated architectural construction drawing sheets
- Material takeoff reports and room schedule matrices
/ Core Capabilities
Technology & Digital Workflow Integration
Deep integration with Autodesk Construction Cloud, Dynamo scripts for automated sheet creation, and point-cloud verification against laser scan data.
Applicable Industry Sectors
Project Consultation
Discuss Your Requirements
Accelerate your architectural documentation with our data-rich BIM authoring team.
Direct Technical Desk:
+91 89565 13017
pritam.bhurake@vadsoft.tech